
Havenwood
Project Overview
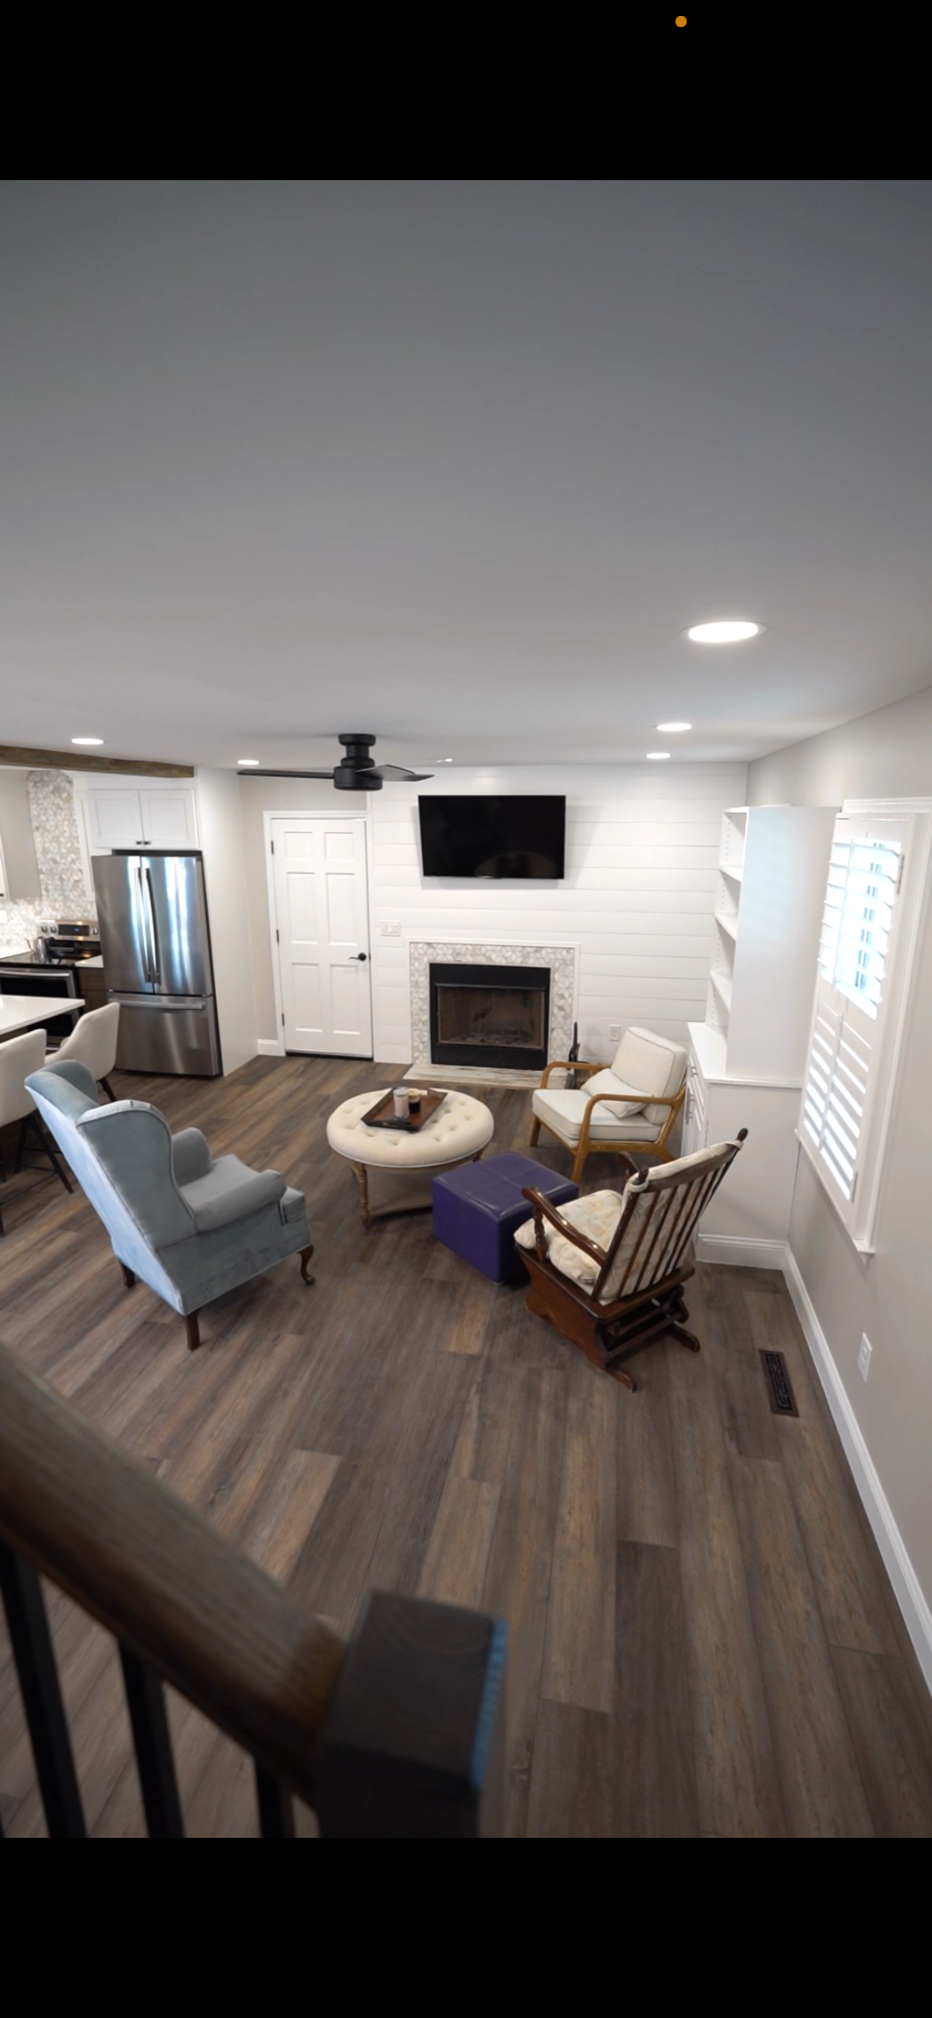
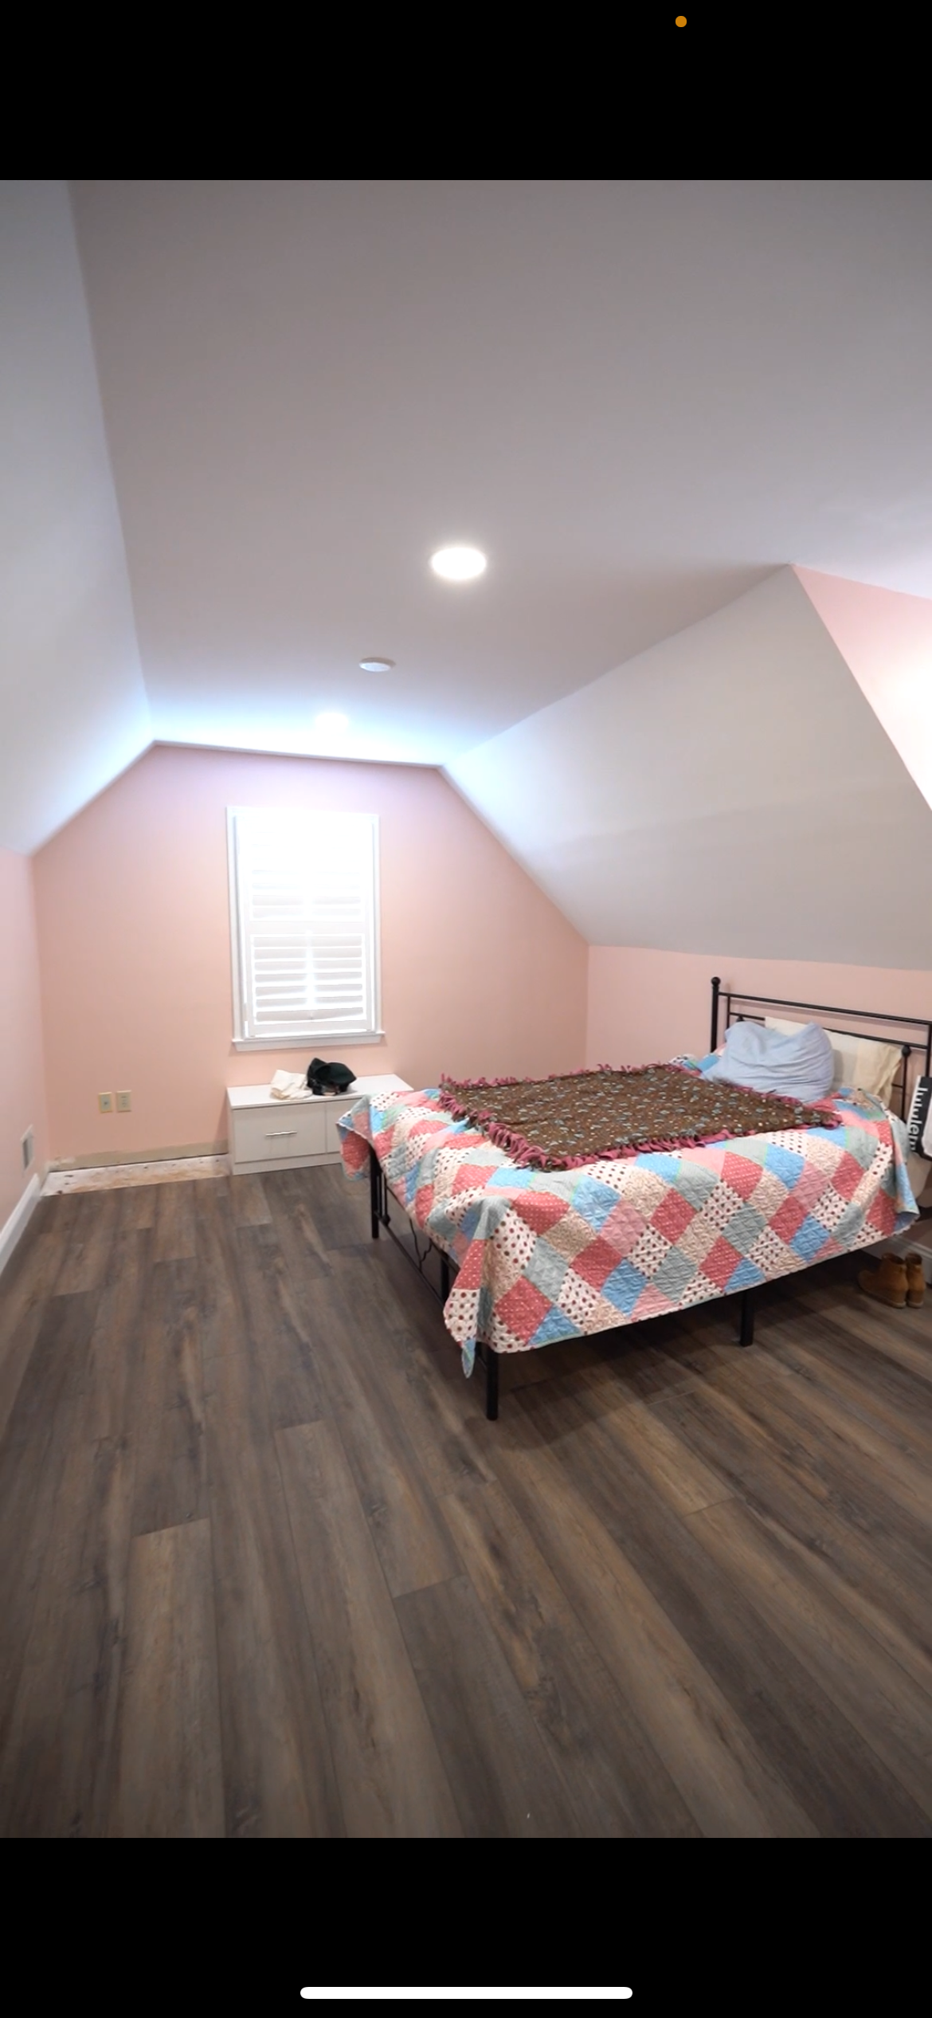
This was a full home remodel, and it touched nearly every room. Kitchen, master bedroom, master bathroom, upstairs bathrooms, closets, the deck, and the garage all saw real work. The logs go back to early February 2025 and run through April, with our team on site consistently working through installs, fixes, and finish details that add up to a complete transformation of how the home looks and lives.
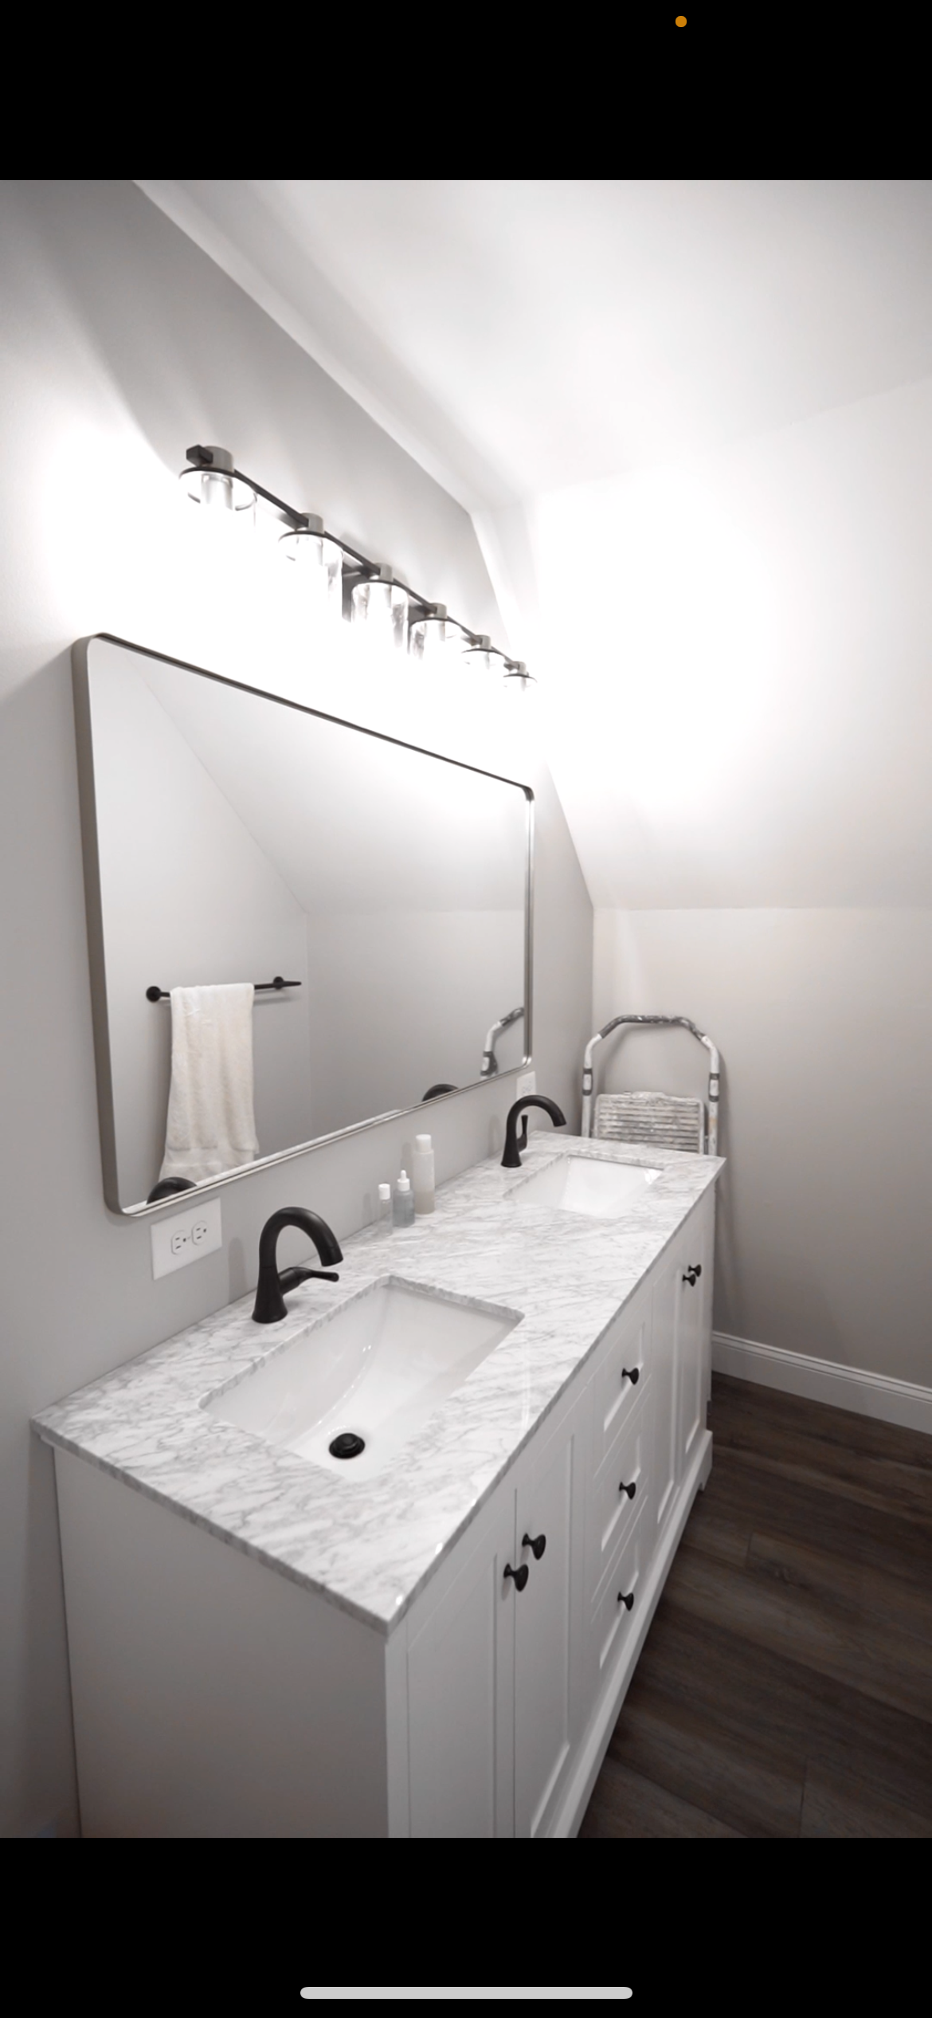
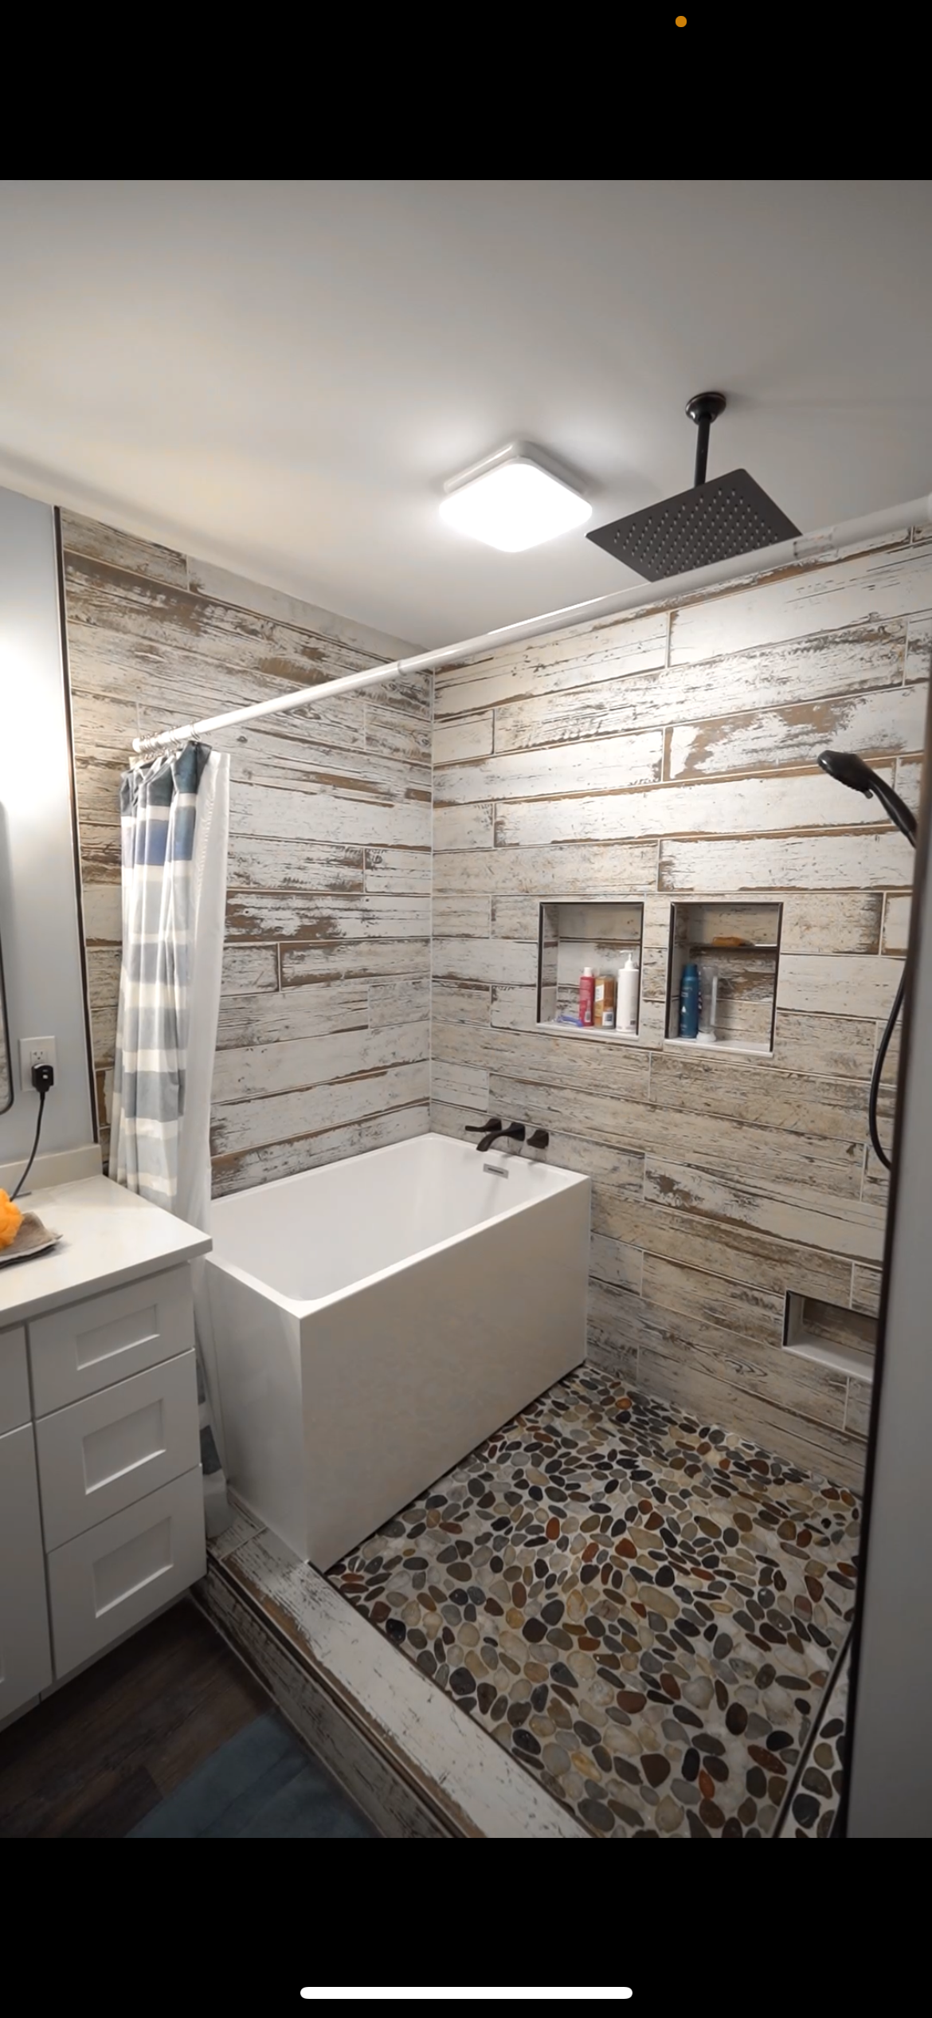
In the kitchen we installed new cabinetry hardware and doors, fit bi-fold barn doors, addressed gaps under the cabinets, had the countertop polished, and put a second coat of stain on the exposed beam. The master bathroom got its glass shower door siliconed, a wet towel rack installed, scribe moulding added to the vanity, and the marble touched up and sealed. We ran dishwasher plumbing under the house, installed an access panel for the upstairs plumbing, added soundproof insulation in the garage, and built out a fresh deck outside. Every room got its own punch list, and we worked through all of it.
The final visits were about getting the details right: re-staining the beam, fixing a creak in the floor, correcting gaps under the kitchen cabinets, reinstalling a can light, and making sure every paint touchup was clean. Those finishing laps are what separate a good remodel from one the homeowner actually loves living in, and that's what this one became.